Overview
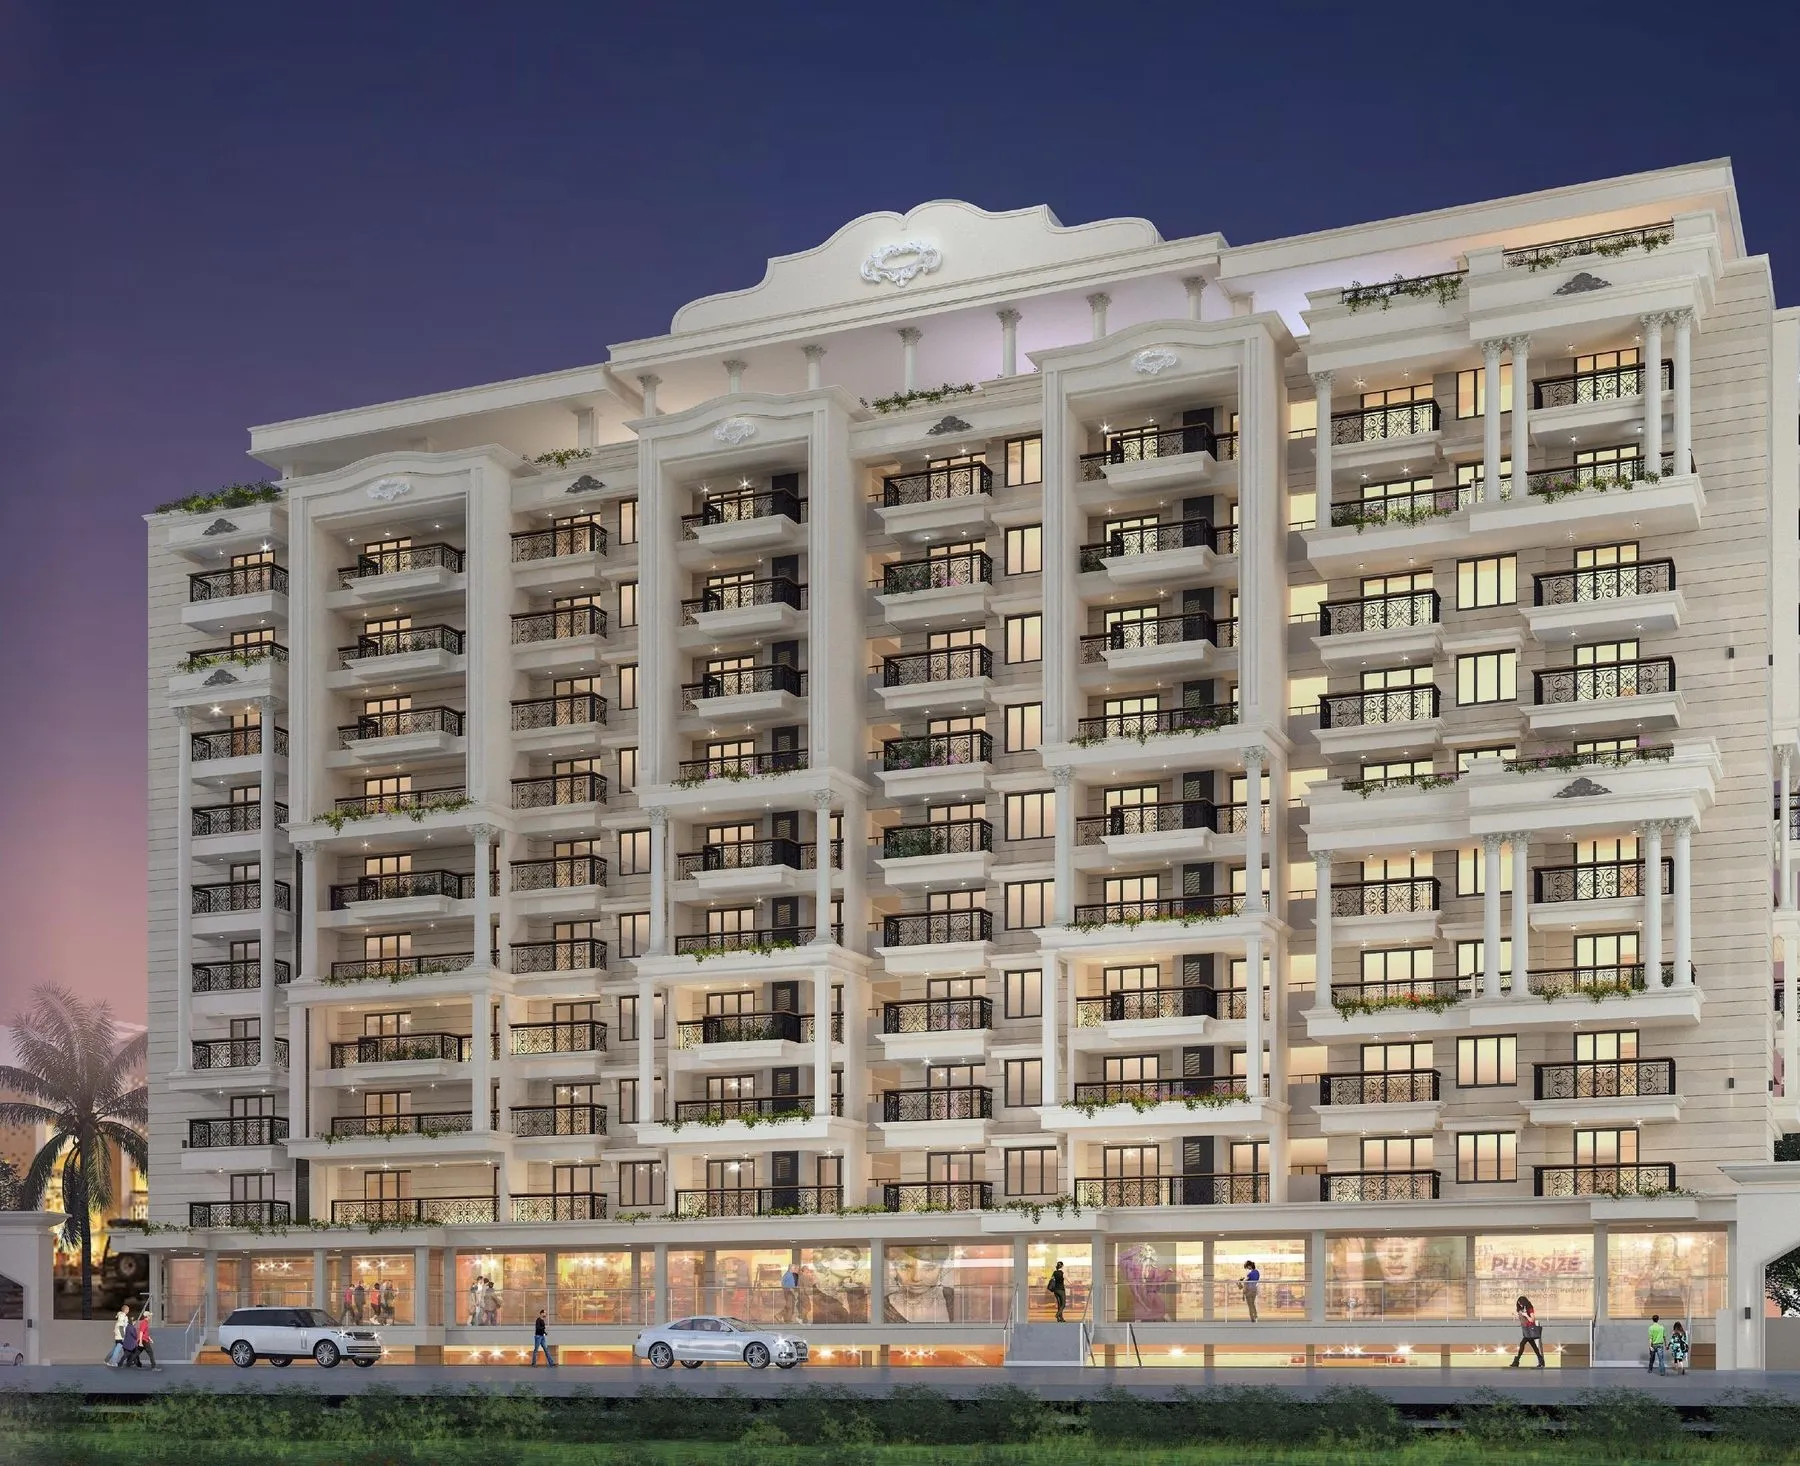
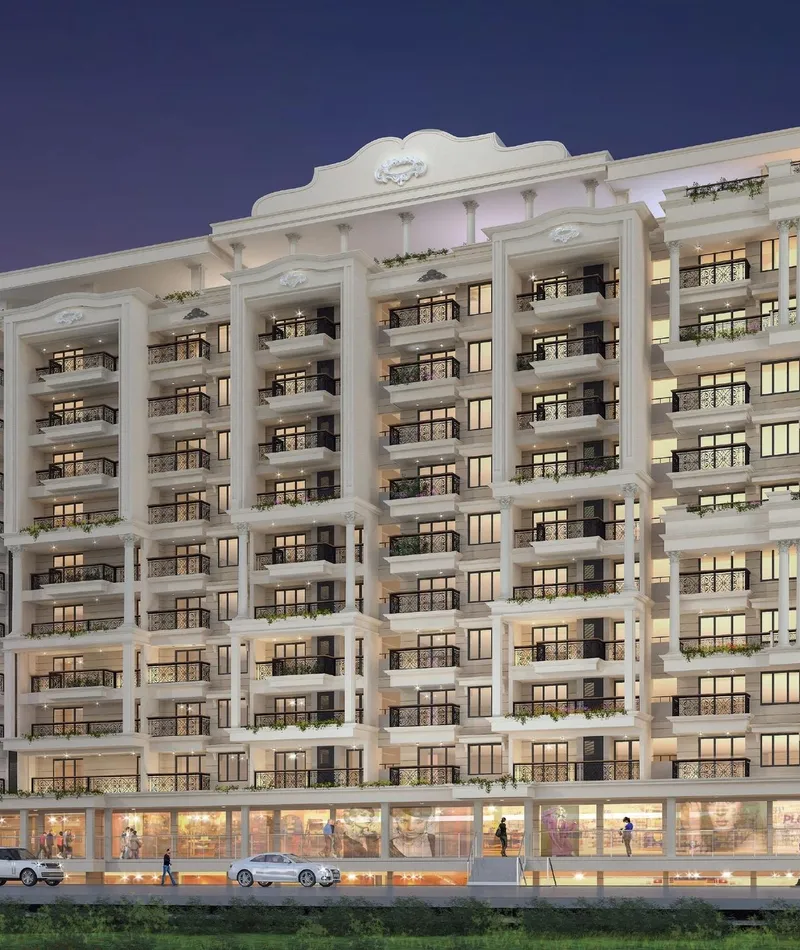
There comes a time when one gets to choose to upgrade one's lifestyle — a step towards a better way of living. Lotus Pearl blends elegant, aesthetically intricate architecture with the intelligent use of space across residences and commercial storefronts alike.
There comes a time when one gets to choose to upgrade one’s lifestyle — a step towards a better way of living, a chance to embrace modern living. Lotus Pearl at Anegundi, does just that.
With its elegant & aesthetically intricate architecture, contemporary construction style and the intelligent use of space for both residences and commercial spaces, Lotus Pearl gives you the perfect blend to savour. This mixed-use project is nestled within close proximity to all the major places of interest — education, healthcare, supermarkets, malls — and is connected with all modes of transport for easy accessibility.
The 3 BHK & 2 BHK modern spaces, the thoughtful use of space, and the prime location invite you to embrace modern living at Lotus Pearl.
Highlights
Designed for everyday living.
Commercial
- 24 hrs generator backup with soundproof enclosure
- Security CCTV cameras with recording
- Ample car parking
Residential
- Comprises 54 residential apartments
- 2 automatic elevators
- Gymnasium
- Indoor games
- Ample car parking
- CCTV surveillance, separate monitors for Residential & Commercial
- Generator backup with soundproof enclosure
- Visitors lobby with interior finish
Specifications
Built to last, finished to impress.
- Reinforced cement concrete framed structure
- External & internal walls of laterite stone with double plastering and chemical water-proofing mix
- Pest control treatment on site
- Vitrified wall cladding up to full height for toilets
- PVC pipes of heavy gauge for water supply & drainage lines
- Designer sanitary ware of branded companies
- Branded fittings in all toilets
- FRP flush doors for toilets
- Vitrified tile flooring for internal space
- Granite / vitrified flooring for common areas
- Wall cladding for common area walls with digital tiles
- Decorative melamine polished main entrance veneer door with frame
- Wooden door frames with veneer shutters for rooms, fibrotech shutters for toilets
- Vitrified tile flooring inside the apartments
- UPVC / Domal windows with sliding shutters
- Putty finished paintings for walls & ceiling
- Granite / vitrified tile flooring for common areas
- Polished granite counter with stainless steel sink in the kitchen
- Digital wall tiles up to ceiling height for toilets
- C.P. fittings in toilets, kitchen & dining
- Coloured anti-skid ceramic tile for toilet floors
- Overhead water tank and underground sump tank with required pumps
- Water supply from bore well in addition to Corporation connection
- Rain water harvesting
Unit Mix
Configurations & saleable area.
Lower Ground Floor Plan — Shops
| Sl No | Type | Saleable Area |
|---|---|---|
| 01 | Shop | 138 sq.ft |
| 02 | Shop | 176 sq.ft |
| 03 | Shop | 216 sq.ft |
| 04 | Shop | 285 sq.ft |
| 05 | Shop | 259 sq.ft |
| 06 | Shop | 274 sq.ft |
| 07 | Shop | 155 sq.ft |
| 08 | Shop | 171 sq.ft |
| 09 | Shop | 221 sq.ft |
| 10 | Shop | 207 sq.ft |
| 11 | Shop | 444 sq.ft |
| 12 | Shop | 283 sq.ft |
| 13 | Shop | 320 sq.ft |
| 14 | Shop | 202 sq.ft |
| 15 | Shop | 333 sq.ft |
| 16 | Shop | 203 sq.ft |
Upper Ground Floor Plan — Shops
| Sl No | Type | Saleable Area |
|---|---|---|
| 01 | Shop | 138 sq.ft |
| 02 | Shop | 176 sq.ft |
| 03 | Shop | 216 sq.ft |
| 04 | Shop | 285 sq.ft |
| 05 | Shop | 259 sq.ft |
| 06 | Shop | 270 sq.ft |
| 07 | Shop | 336 sq.ft |
| 08 | Shop | 420 sq.ft |
| 09 | Shop | 571 sq.ft |
| 10 | Shop | 201 sq.ft |
| 11 | Shop | 743 sq.ft |
| 12 | Shop | 703 sq.ft |
| 13 | Shop | 881 sq.ft |
| 14 | Shop | 202 sq.ft |
| 15 | Shop | 1551 sq.ft |
| 16 | Shop | 1559 sq.ft |
Typical Floor Plan — 1st to 9th Floor
| Sl No | Type | Saleable Area |
|---|---|---|
| 001 | 3 BHK | 1664 sq.ft |
| 002 | 3 BHK | 1748 sq.ft |
| 003 | 3 BHK | 1694 sq.ft |
| 004 | 3 BHK | 1691 sq.ft |
| 005 | 2 BHK | 1210 sq.ft |
| 006 | 2 BHK | 1034 sq.ft |
Gallery
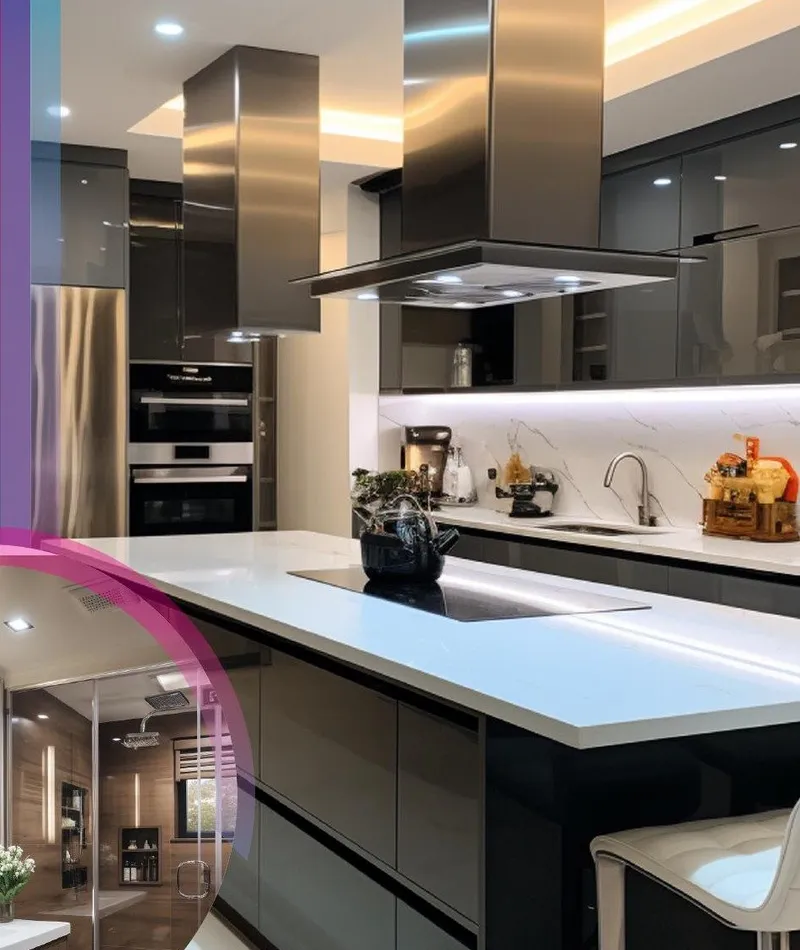
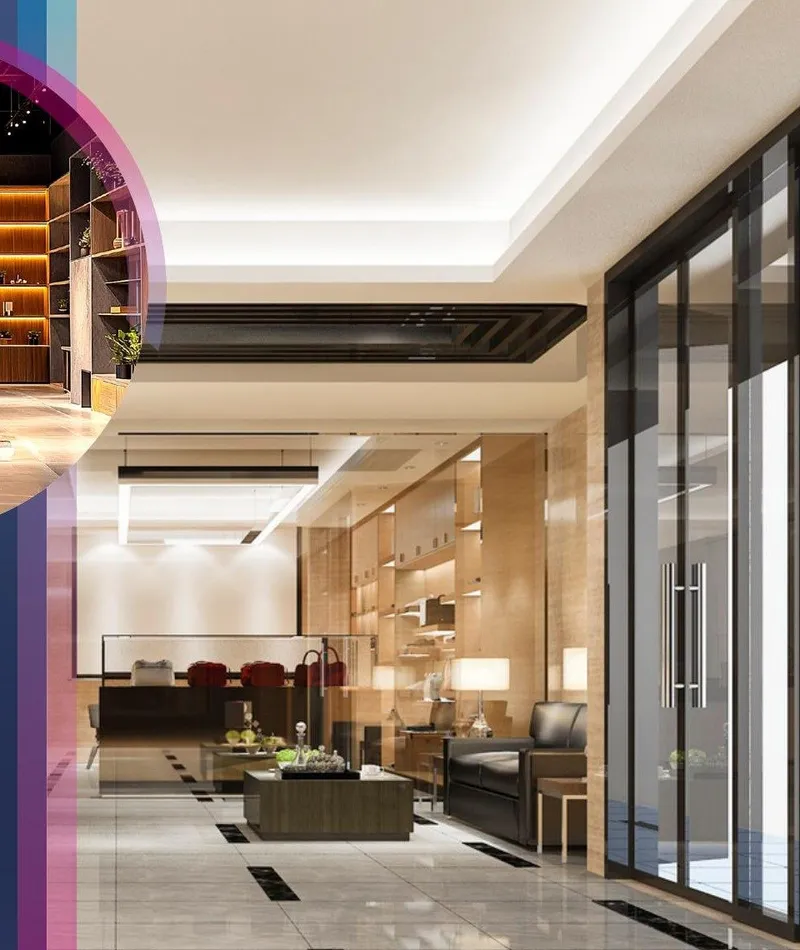
A closer look inside.
Interested in Lotus Pearl?
Let’s talk about your new address.
Next Address